Client
Politechnika Krakowska im. Tadeusza Kościuszki
Location
Kraków
Area
15 000 m2
Team
GWPA:
Łukasz Gąska
Mirosław Wojcieszak
Marta Sowińska-Gąska
Kornel Kuzański
Anastazja Gronowska-Kiełb
_____
PA1997:
Krzysztof Frąckowiak
Aleksandra Kornecka
Katarzyna Weiss
Rafał Hodyra
Magda Lelonkiewicz
Status
Competition Concept
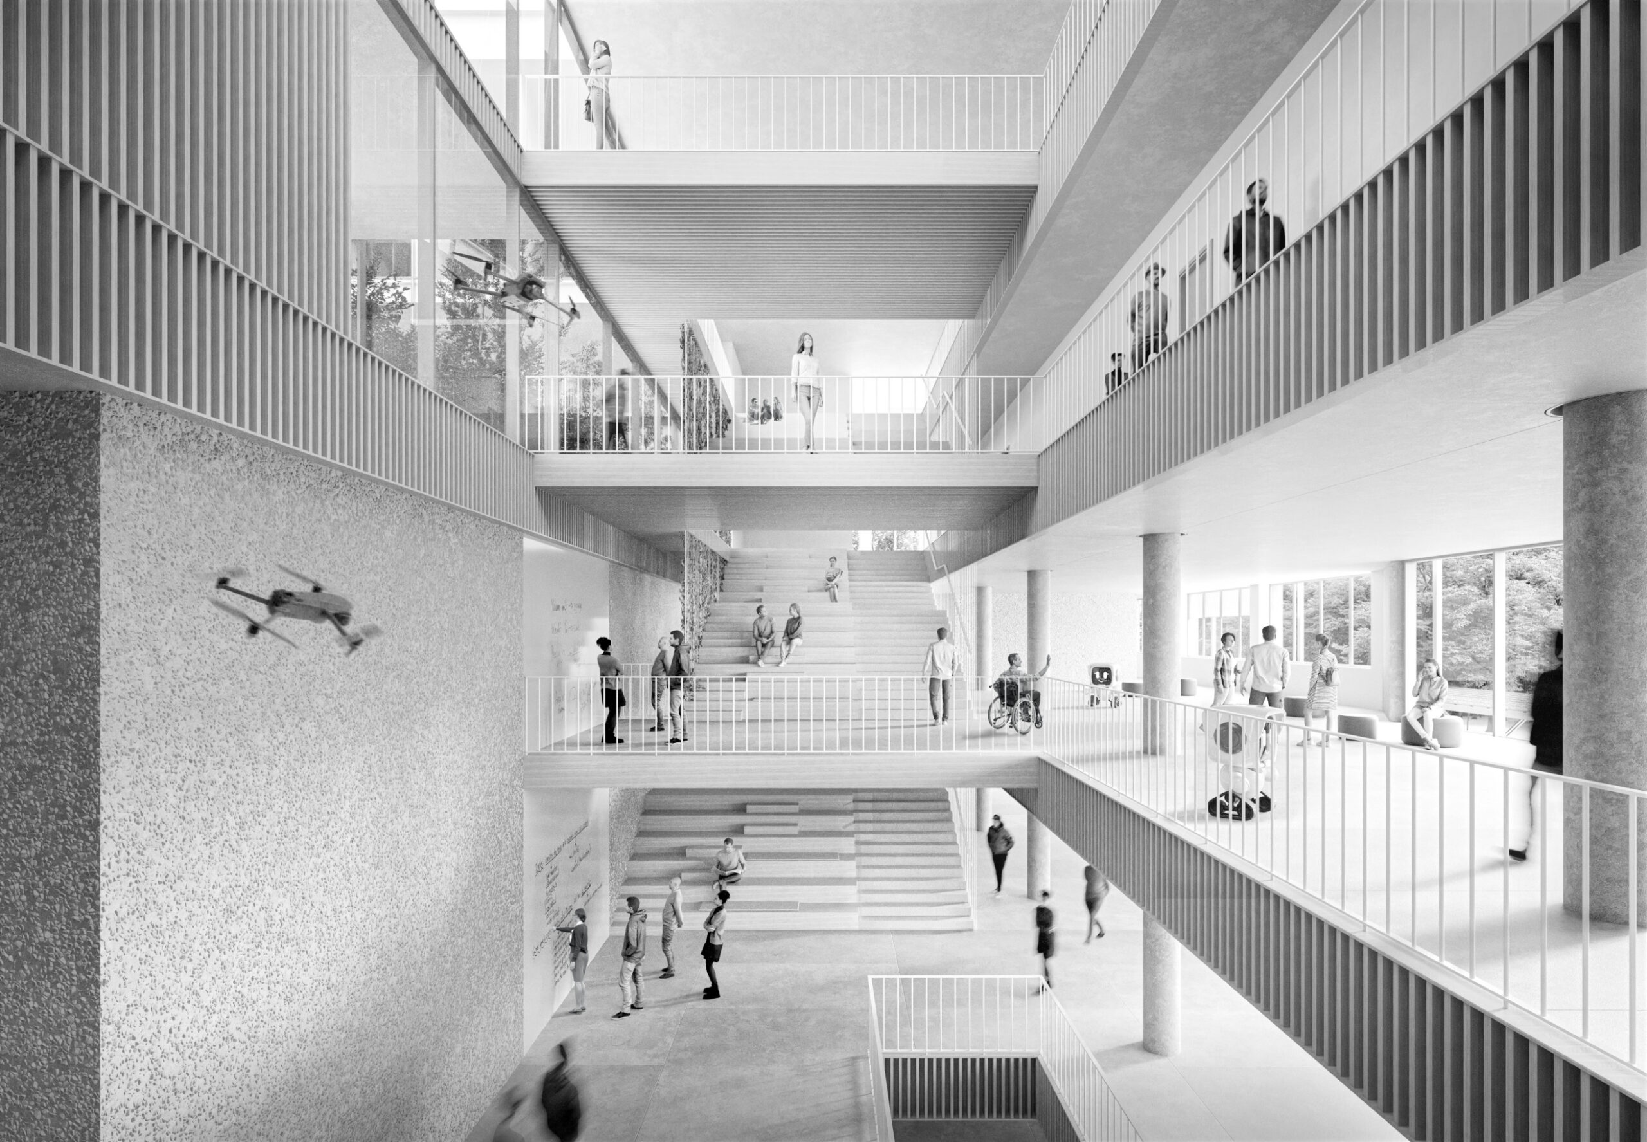
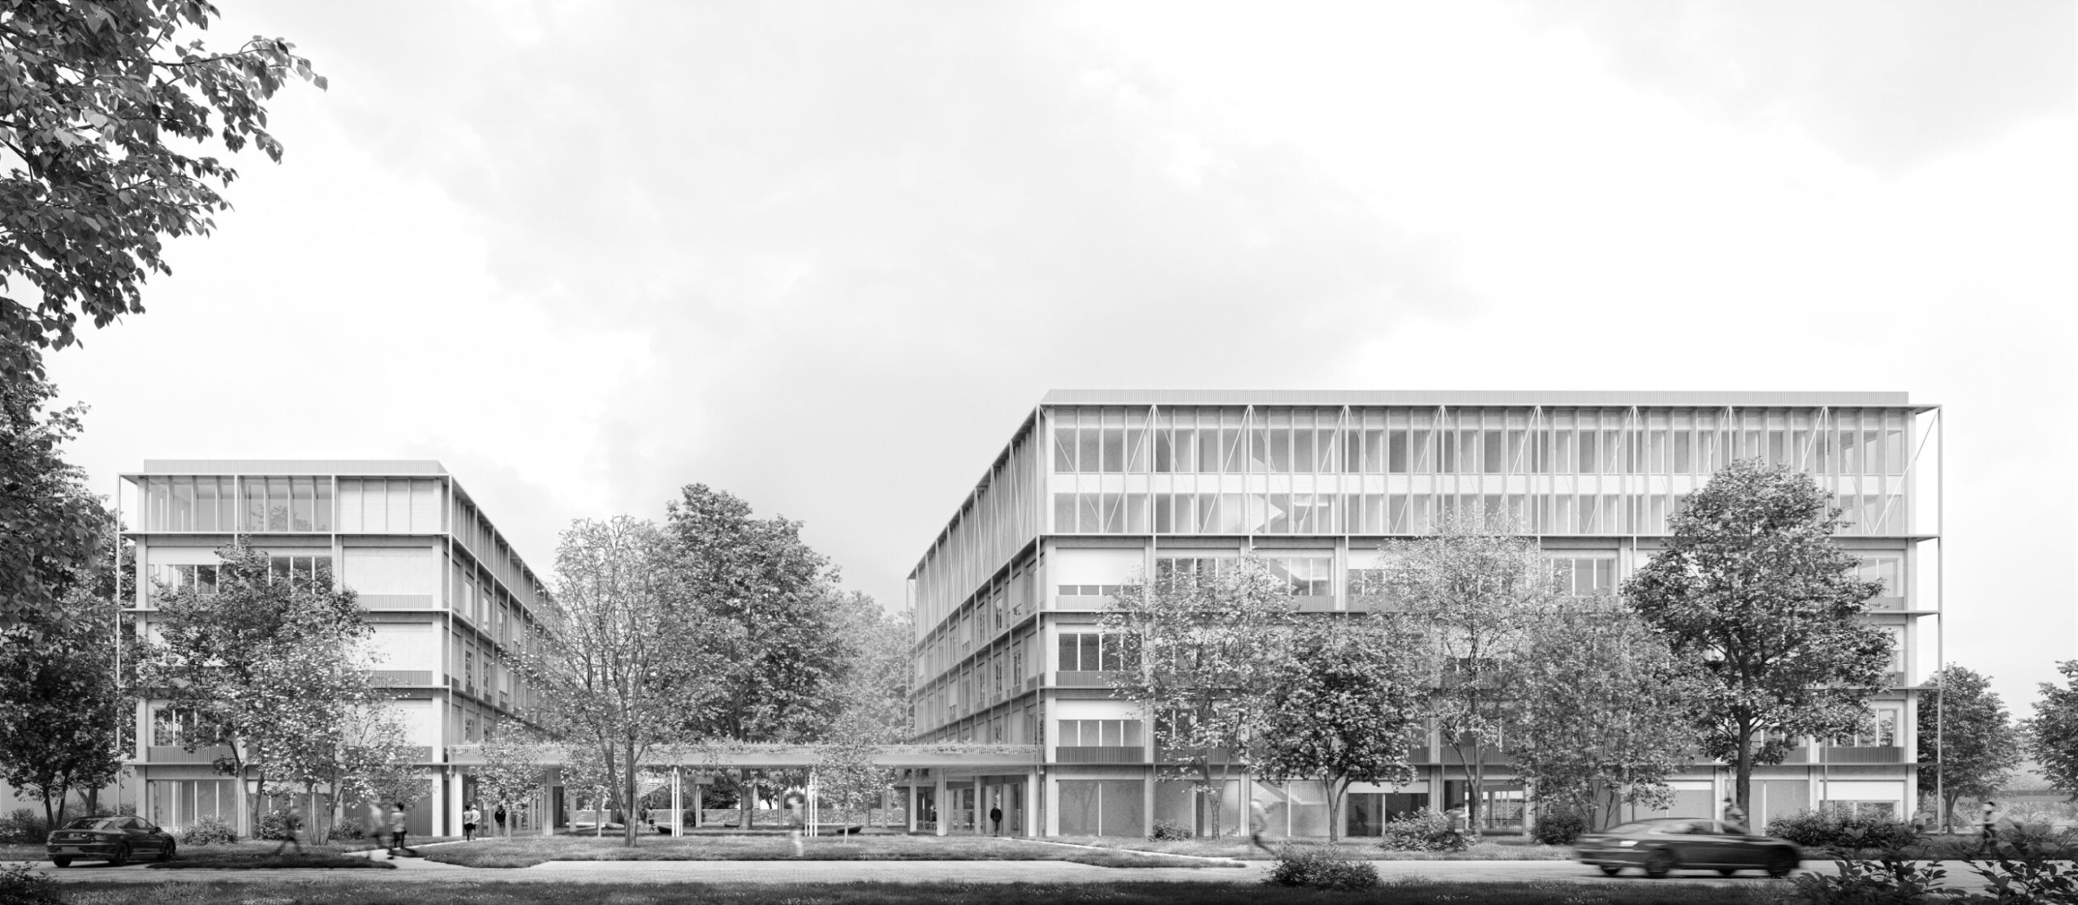
Our intention is to propose a design that, in addition to a contemporary form, carries a broader message. The importance of sustainability and climate neutrality in project implementation is steadily growing. The New European Bauhaus, emphasizing the need for sustainability, beauty, and inclusivity, is having an increasing impact on society. In the case of the university, the new building could serve as a manifestation of these ideas, while also providing an additional research tool for engineering.
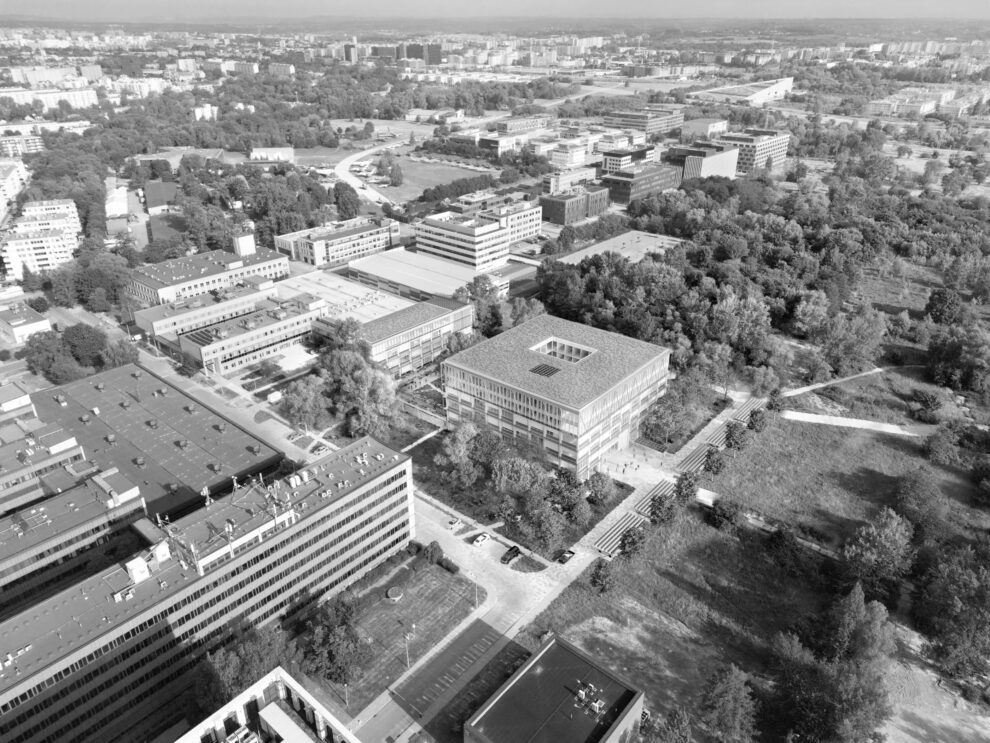
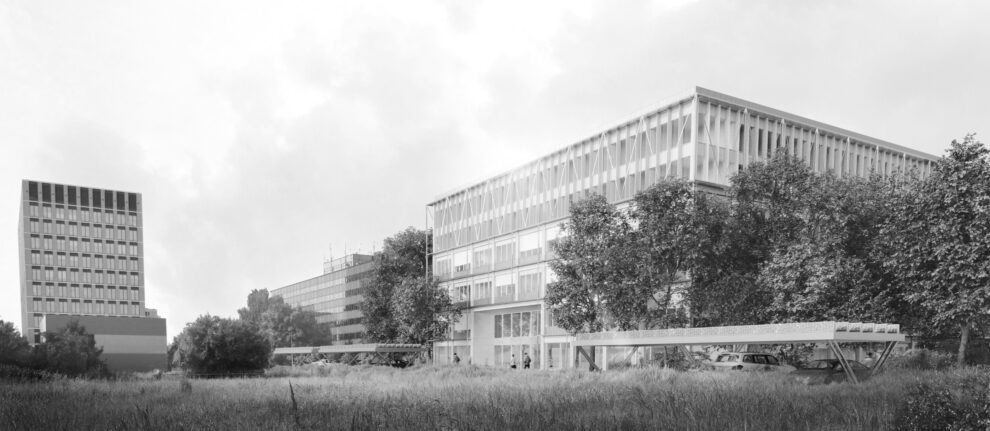
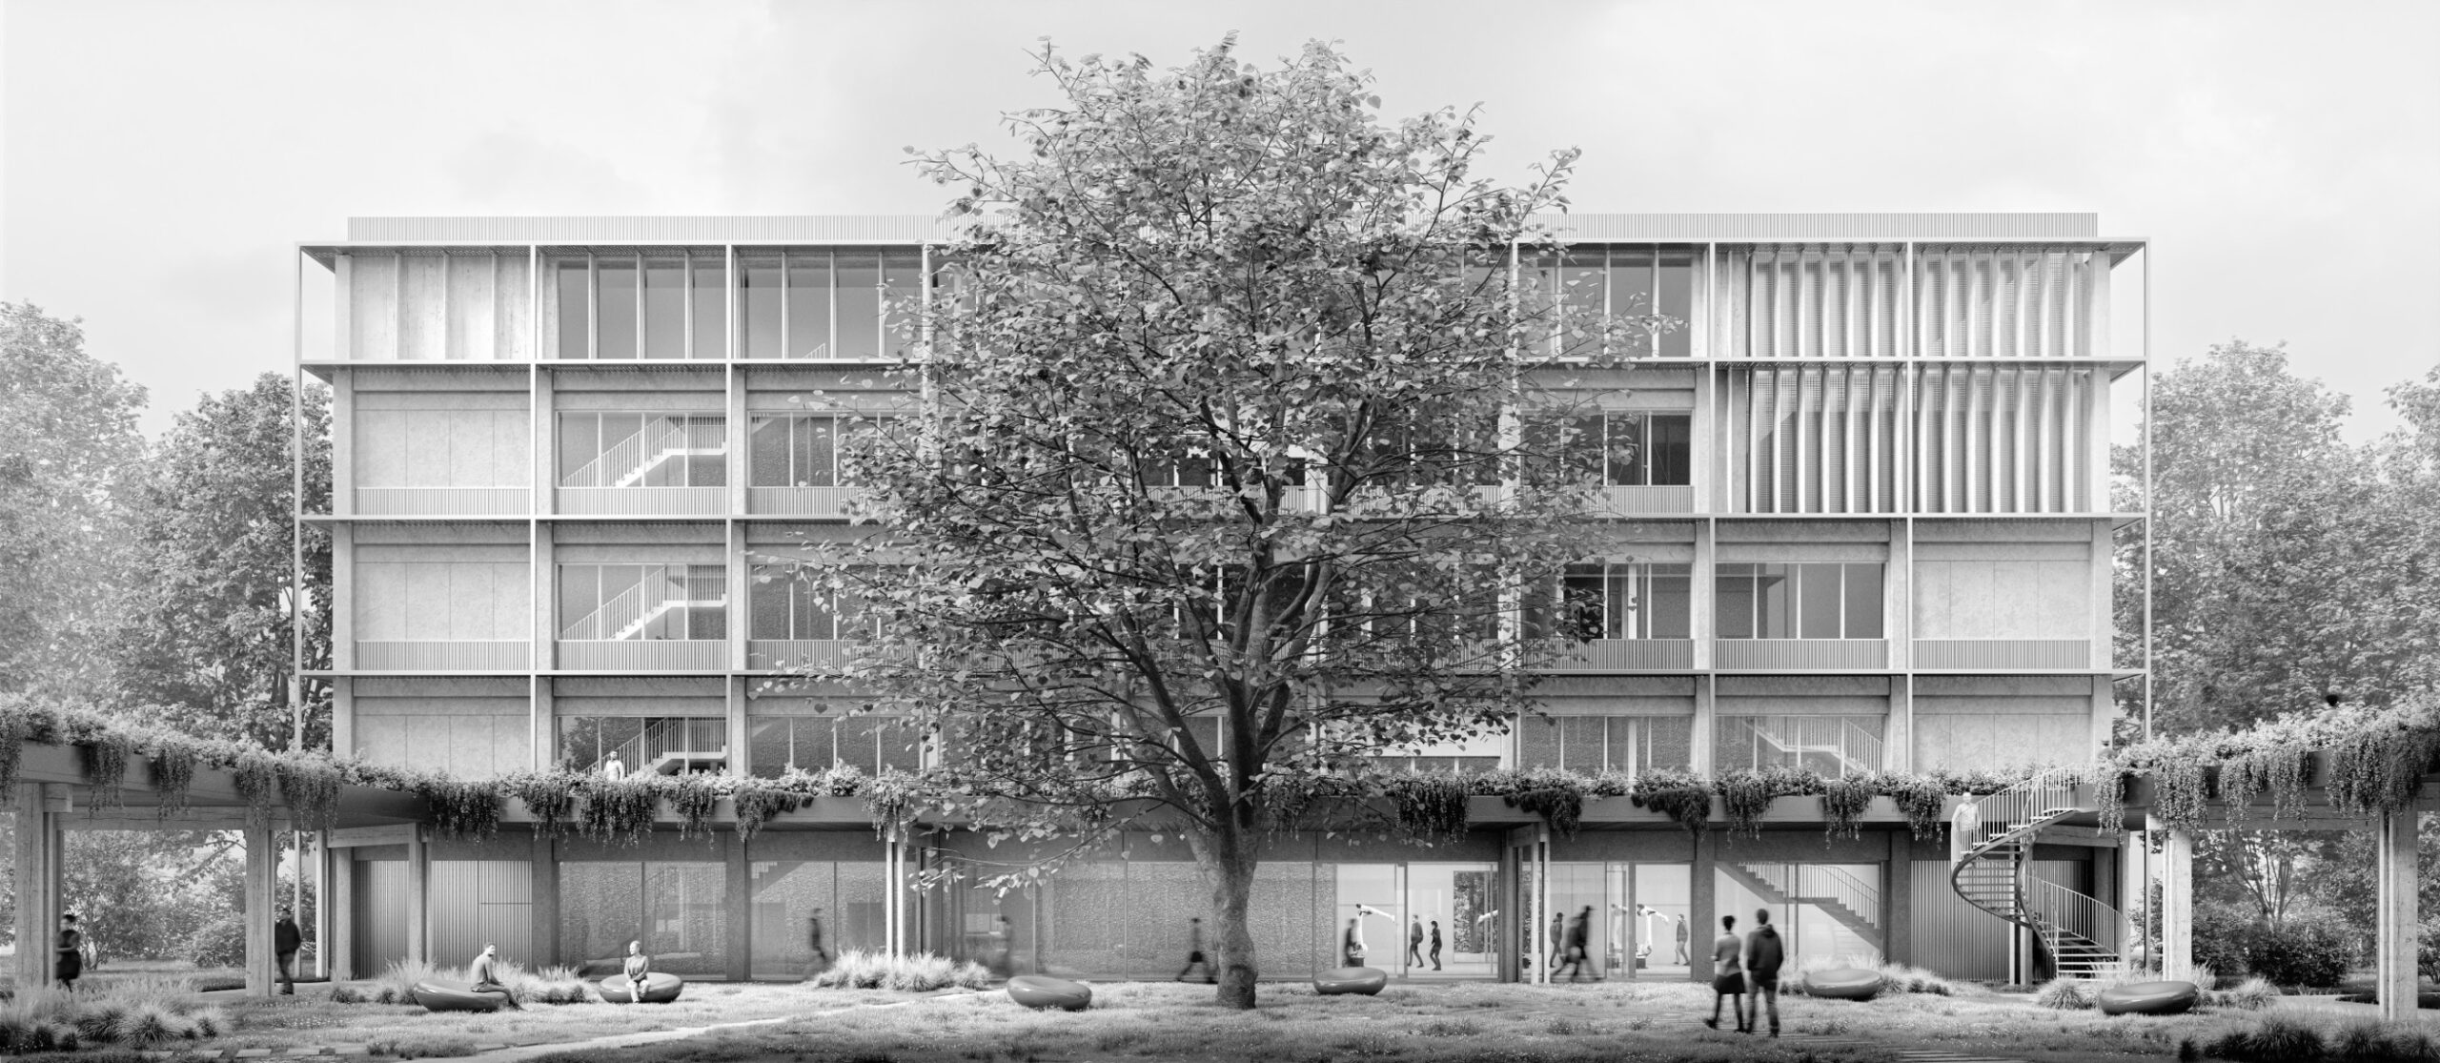
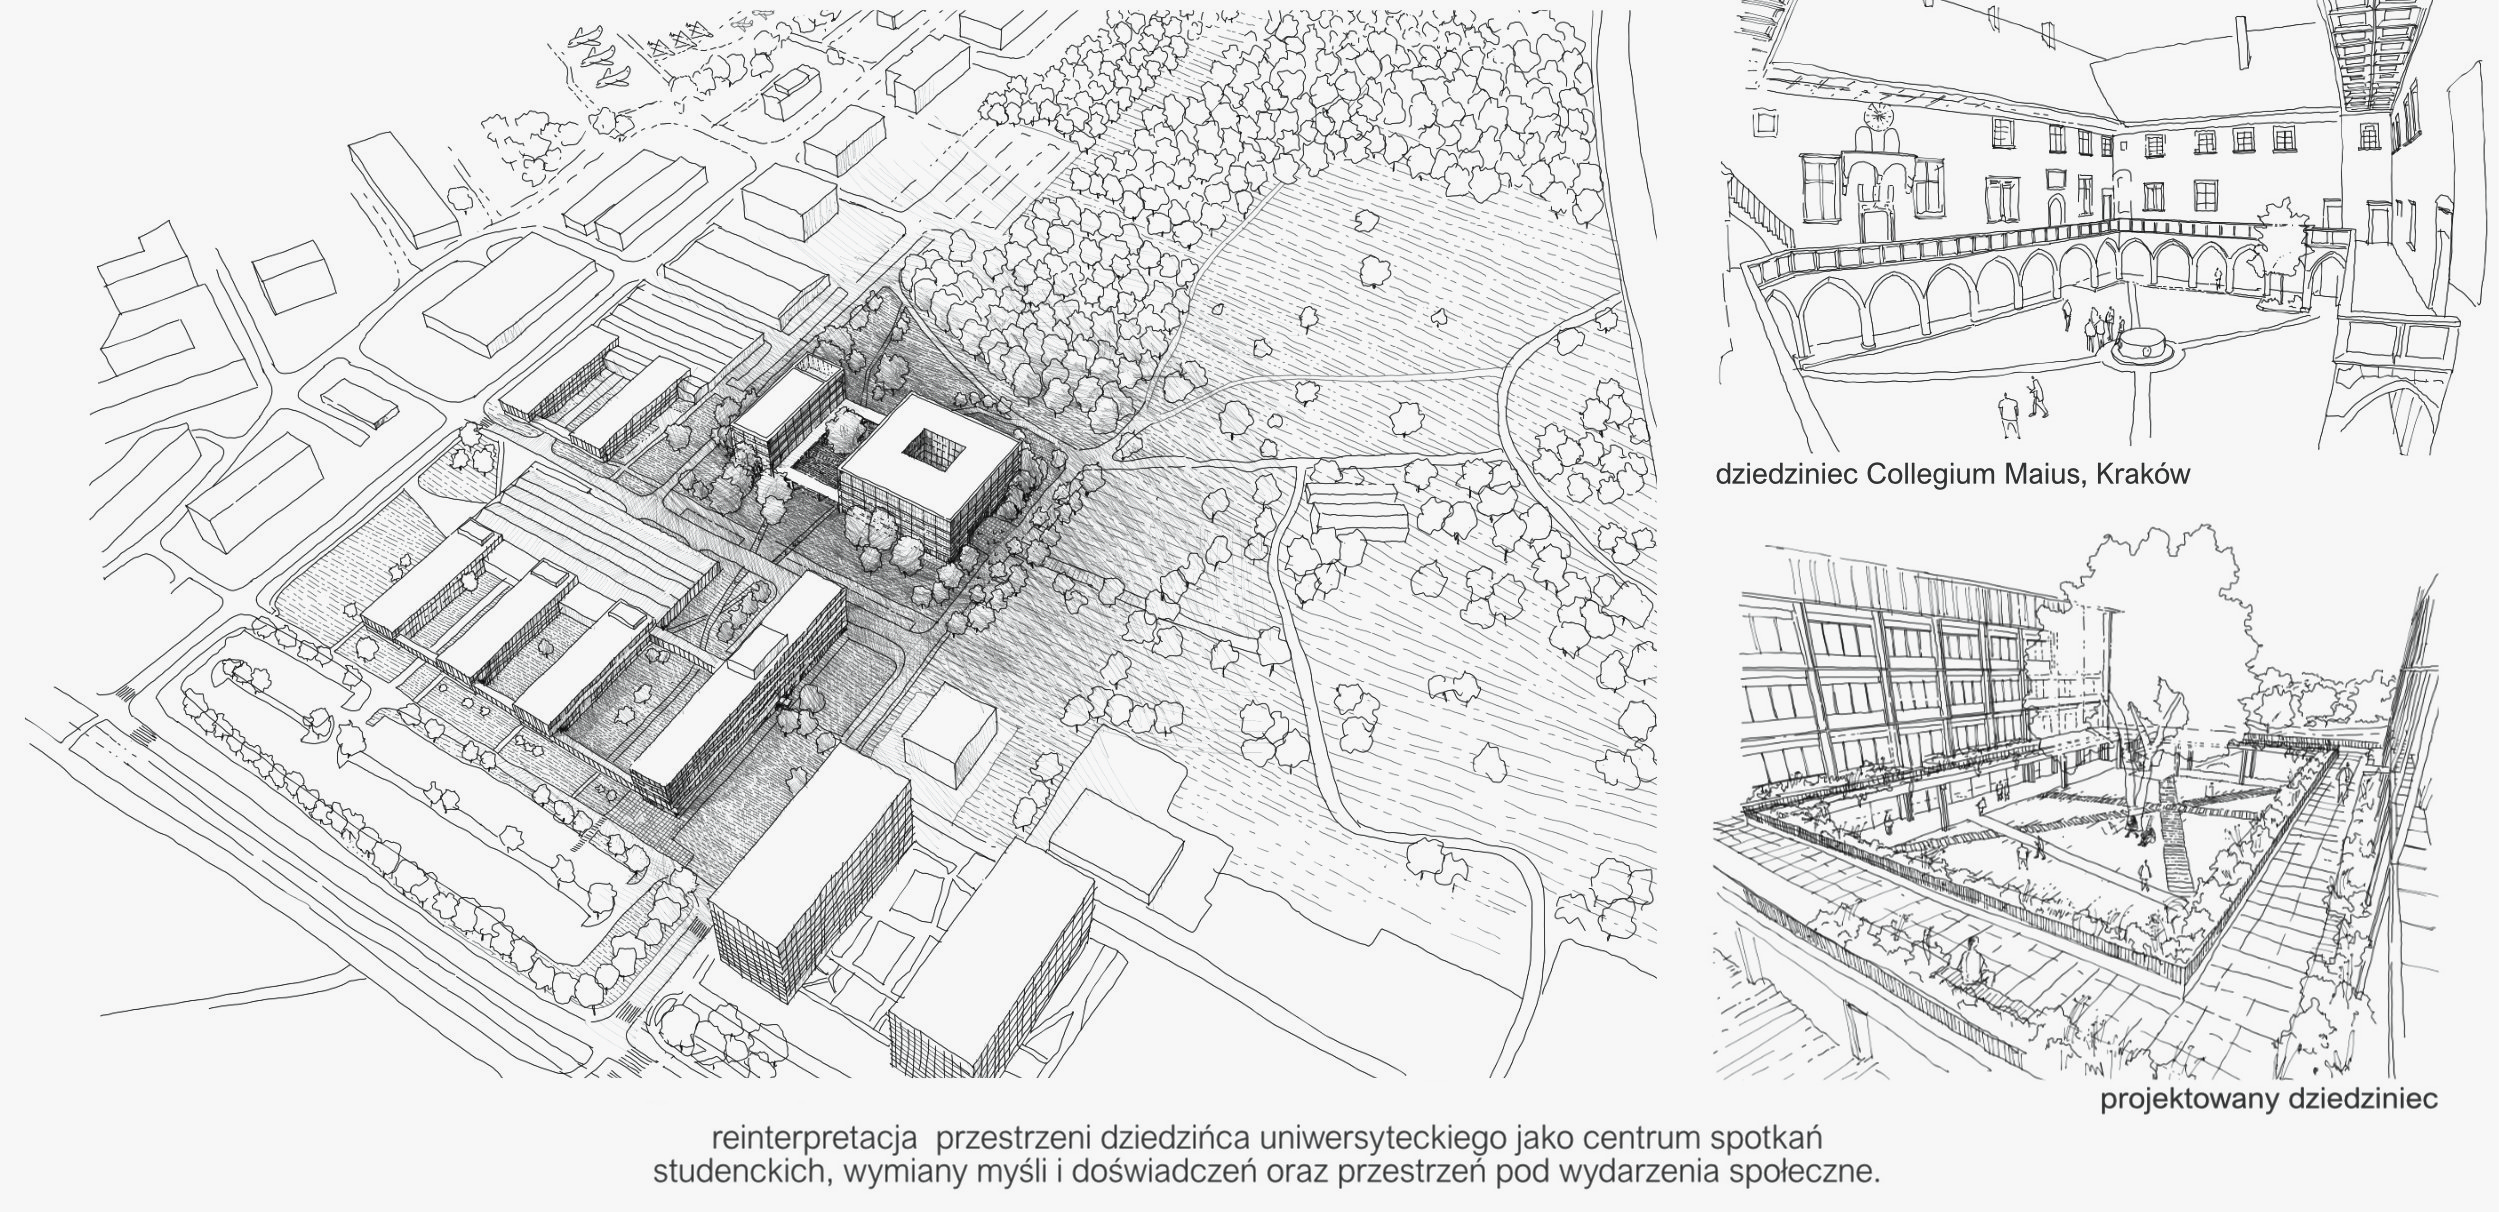
For us, the fundamental step towards sustainability is to limit tree cutting to an absolute minimum. A green area survey and on-site inspections have helped define the space where we plan the investment, minimizing conflicts with the most valuable greenery. We propose implementing both stages in two buildings connected by a green courtyard. The courtyard (with a preserved tree inside) is surrounded by a peristyle, which, as a structure, is not subject to the local zoning regulations concerning buildings. It allows for dry-foot passage between the buildings and also connects them at the first-floor level. Locating the stages in separate buildings eliminates the need to interfere with the first stage during the construction of the second. It also does not prevent the simultaneous construction of both stages. The building of the first stage has six above-ground floors and a basement.