Client
Poznań Public Housing Society (Poznańskie Towarzystwo Budownictwa Społecznego / PTBS)
Location
Poznań
Area
12 671 m2
Team
Łukasz Gąska
Mirosław Wojcieszak
Marta Sowińska-Gąska
Kornel Kuzański
Michalina Golan
Status
2nd Prize, Concept
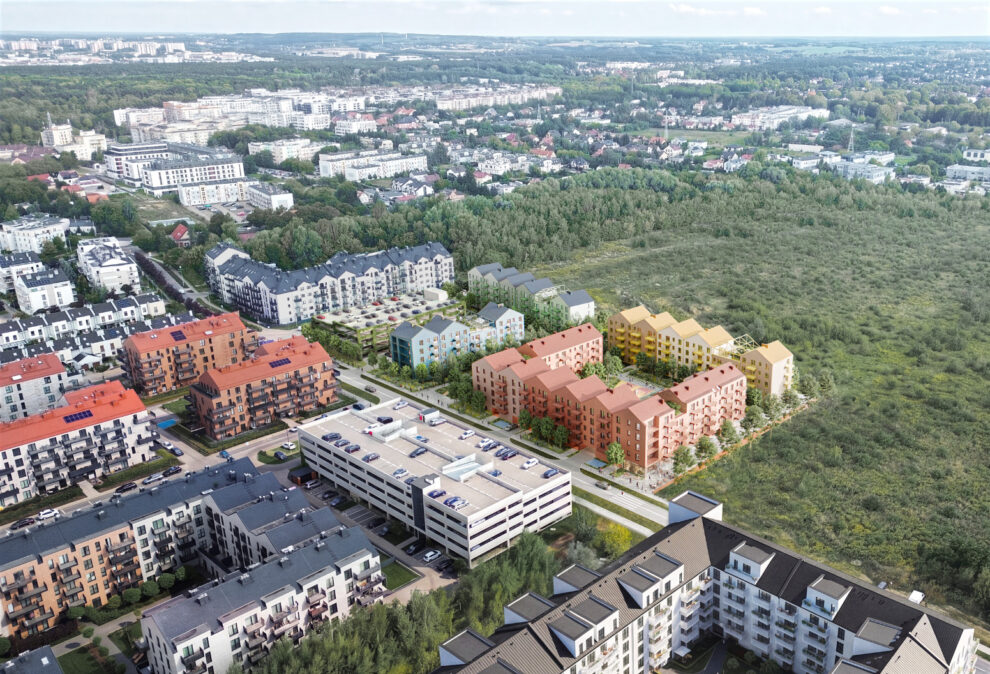
The site located on Bielicowa Street in Naramowice, in the northern part of Poznań, sits within a rapidly developing multi-family residential area. It seamlessly extends the existing neighborhoods to the south and west. To the north and east, the site opens up to an expansive area covered by the same local master plan, currently functioning as green open fields. The spatial composition draws from traditional urban block layouts, integrating public, semi-public, semi-private, and private spaces.
The urban composition was developed through a three-step design strategy: first, establishing two closed blocks aligned with the southern context along a primary north-south axis; second, connecting the courtyards via a transverse east-west axis, generating multi-tiered public node spaces; and finally, angling the western block along the northern building line while integrating an open above-ground parking structure to loosen the building mass. This angled alignment closes the north-south view corridor while maintaining vistas toward future development phases. The eastern block centers around its own private courtyard while defining a clear urban street edge. Visually, the layout forms a cohesive urban block from the exterior, while harboring a lush, green, and recreational residential sanctuary within.
The main spatial axes serve distinct functions. The southern axis incorporates dense greenery with blue-green infrastructure for recreational use, whereas the transverse axis acts as a social catalyst and primary internal pedestrian route. A neighborhood plaza sits at their intersection, uniting both functions. Furthermore, open cross-ventilated corridors significantly enhance airflow and the microclimate across the neighborhood.
A key design premise was restricting vehicular traffic and anchoring parking along the southern boundary near public access roads. An above-ground parking facility providing 310 spaces is positioned along the western edge. A two-level garage with 50 spaces is integrated into the ground floor and basement of the eastern block, supplemented by 27 surface parking stalls across the site.
The building typology features shallow building depths with wide, cross-ventilated unit layouts, maximizing east-west orientation with south-facing residential facades. Low-density stairwell cores enhance residential comfort, limiting layouts to a maximum of three apartments per landing in most sections.
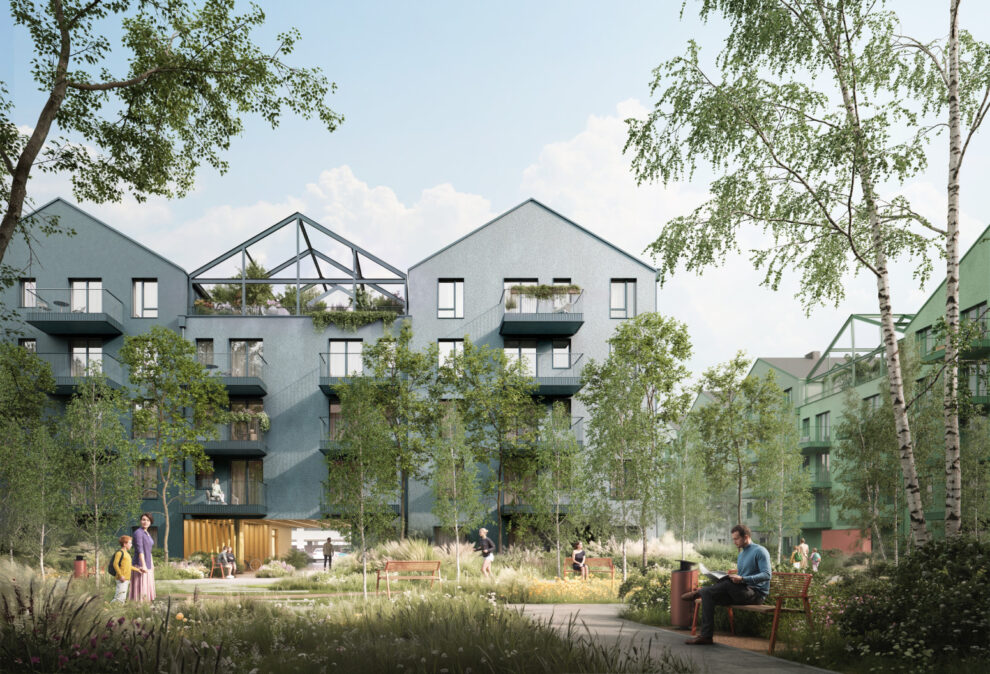
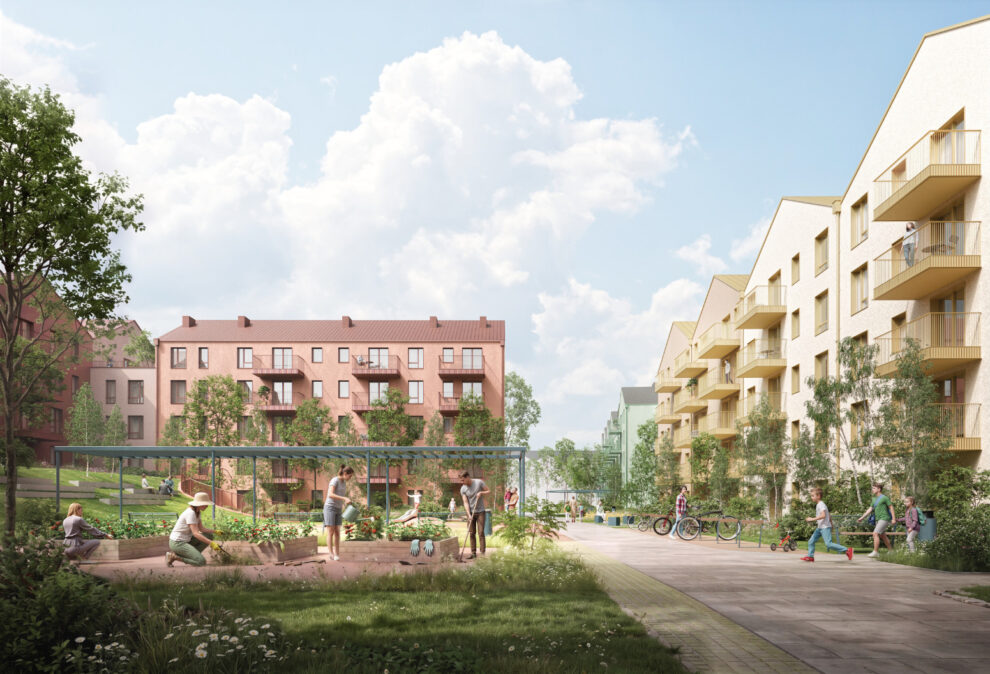
Each building features an individually selected pastel color palette—sage green, terracotta brick, warm yellow, and slate blue—fostering visual variety and neighborhood identity. Given the repetitive gable geometry, color serves as a functional spatial coding system. On the top floors of select segments, gables are partially recessed to accommodate shared rooftop terraces, offering residents flexible spaces for urban gardening, green relaxation, or community events.
The neighborhood interior is fully pedestrianized and barrier-free. Smooth, shared pathways accommodate wheelchair users, strollers, and visually impaired residents seamlessly. Apartments designed for individuals with special needs feature non-structural internal layouts, allowing effortless spatial adaptations as residents’ needs evolve over time.