Client
Archiwum Państwowe w Piotrkowie Trybunalskim
Location
Piotrków Trybunalsk
Area
11 500 m2
Team
GWPA:
Łukasz Gąska
Mirosław Wojcieszak
Kornel Kuzański
PA1997:
Krzysztof Frąckowiak
Aleksandra Kornecka
Rafał Hodyra
Status
Competition Concept
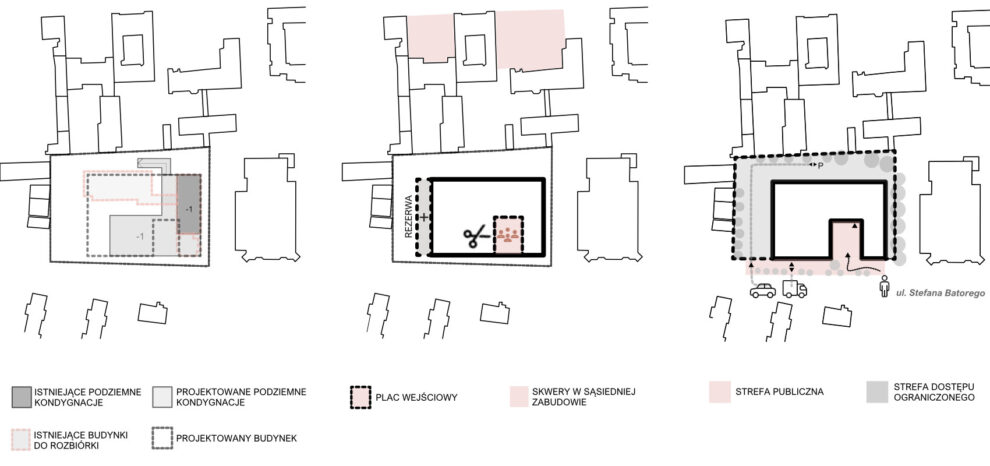
The starting point for our concept was an analysis of the possibility of adapting the existing buildings to the new function of an archive. Unfortunately, the technical parameters of the structures (spans, room heights, floor load capacities) make direct conversion impossible. Although the decision to demolish may raise controversy, a rational assessment indicates that it is inevitable. Selected demolition materials will be reused. To challenge the stereotypical perception of an archive as a closed institution, a fragmented building form was proposed. This will reduce its scale while creating a more welcoming, open public space.
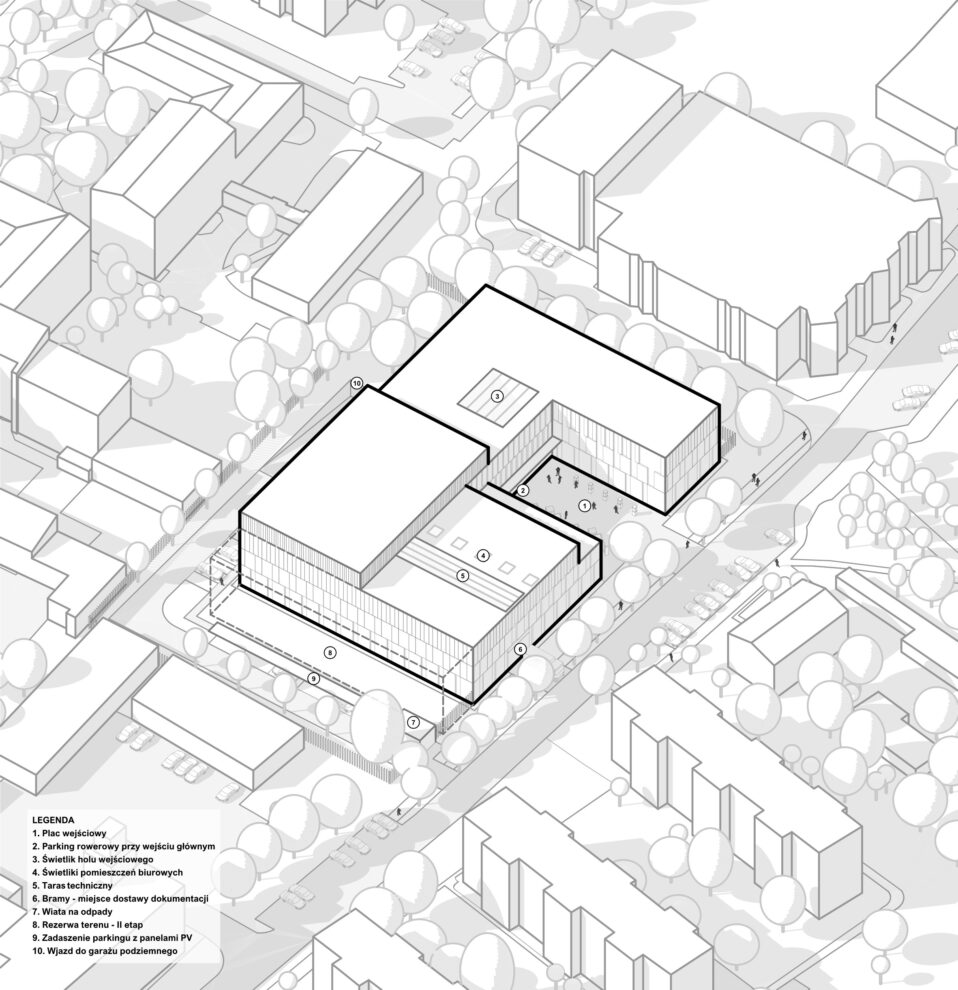
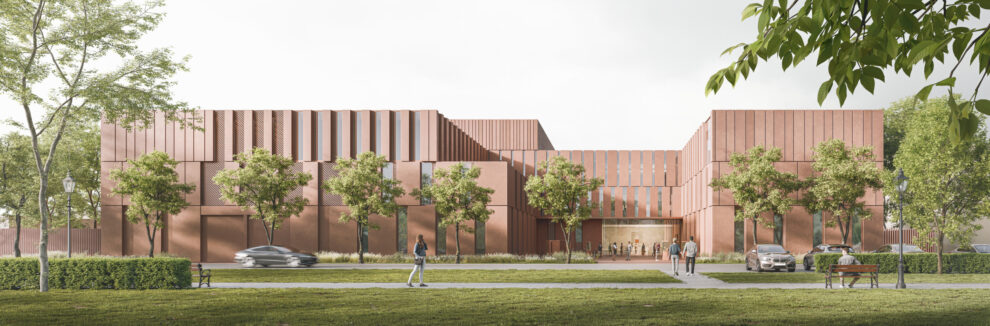
The main office section will be built on the site of the current hotel (northern part of the plot), which will limit new excavations and tree clearing. The building is C-shaped, featuring a representative entrance plaza from Batorego Street. Provision has been made for the future expansion of the repository. The facility has been set back from neighboring buildings to ensure fire safety. On the east side, two driveways are planned—the first leads to an above-ground and underground parking lot (53 spaces, including 4 for persons with disabilities) and serves as a fire access road. The second provides direct access to the loading ramp, allowing semi-truck maneuvers without the need to construct a dedicated turning yard. Bicycle racks and a waste disposal area are also provided.
Circulation and Security
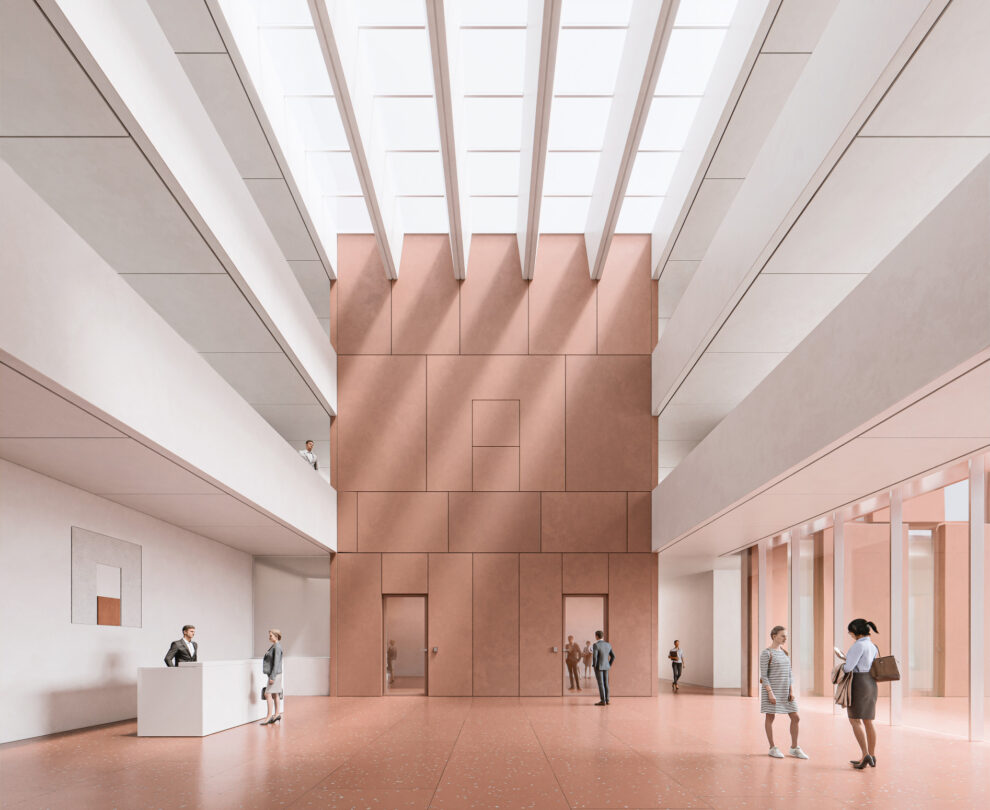
The main entrance from the plaza leads to a lobby with a reception desk, security, and elevators. Visitors have access to a multifunctional hall and, upon registration, to the reading room. All other areas are restricted to staff only, divided into special access zones and critical infrastructure. The movement of archival materials occurs through a loading ramp equipped with scissor lifts and an airlock leading to storage or conservation areas. The design incorporates redundancy for key equipment (including gates, lifts, and elevators), options for evacuating collections via multiple routes, and the division of fire compartments.
The building is partially basewithout basements under the repositories. The underground section houses parking, technical rooms, and the NDAP (National Digital Archives) infrastructure. The ground floor accommodates storage, delivery, and conservation areas, as well as the multifunctional hall. The first and second floors comprise office spaces, technical facilities, and the reading room. The third floor, restricted to a portion of the building footprint, houses additional archival storage in accordance with technological requirements. In emergencies, archival materials can also be evacuated through the airlock at the southwestern entrance. Electrical supply, air conditioning, and ventilation systems can feature redundancy tailored to expectations. To minimize fire hazards, individual storage and technical rooms constitute separate fire compartments.
Materials and Finishes
The reuse of demolition materials is planned—for example, as aggregate for reinforced concrete or salvaged bricks for partition walls. Circulation flooring in the administrative area will be made of terrazzo containing recycled aggregate, while the storage areas will feature hardened cement flooring. Flocked carpeting will be used in offices and multifunctional rooms. The facades will be clad in local “Kopulak” sandstone, and the exterior window and door joinery will be steel.
Sustainability and Building Performance
The reinforced concrete structure—monolithic or prefabricated—will meet passive house standards. High envelope insulation and thermal-bridge-free installation will minimize heat loss. The roof will be covered with a light-colored material to mitigate the urban heat island effect. Heat and cooling recovery, ground-source and air heat exchangers, and a free-cooling system are included.
LED lighting systems, vertical PV panels (on the roof and parking canopies), and an intelligent Building Management System (BMS) will be implemented. Rainwater will be harvested as graywater. Greenery is designed as rain gardens using native species, and ground surfaces will be permeable. All measures aim to reduce energy consumption and operational costs.