Client
Gmina Miasto Koszalin
Location
Koszalin
Area
1700 m2
Team
Łukasz Gąska
Mirosław Wojcieszak
Kornel Kuzański
Marta Sowińska-Gąska
Teresa Bączkiewicz
Kasia Woźniak
Status
1. Nagroda. Koncepcja
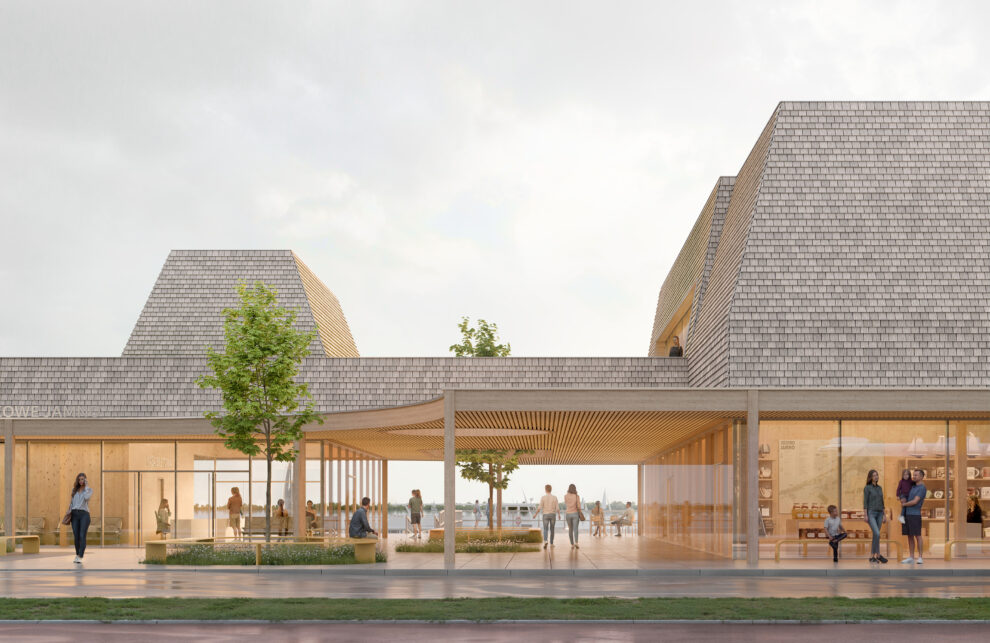
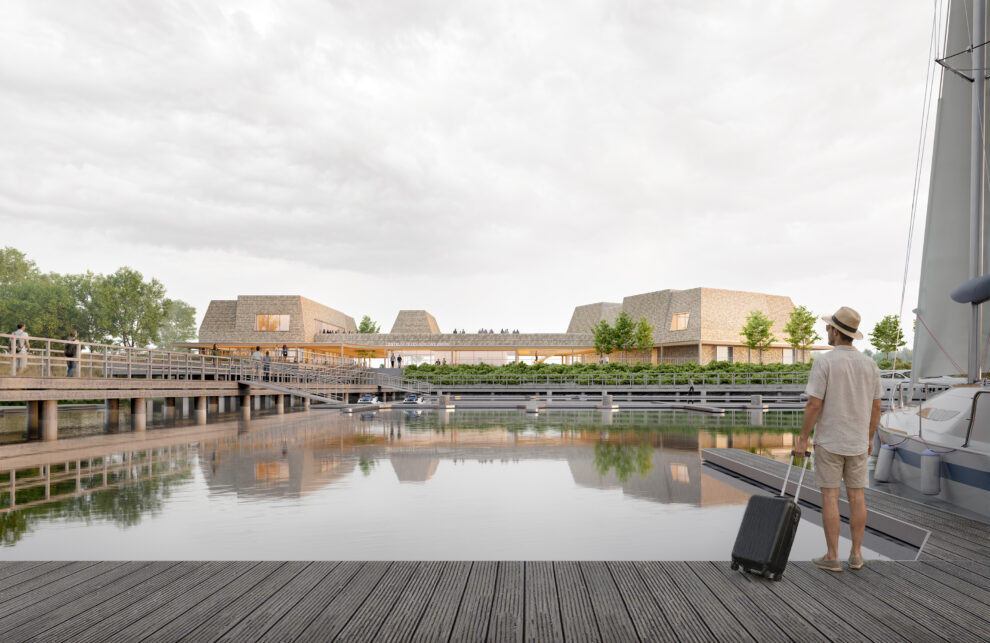
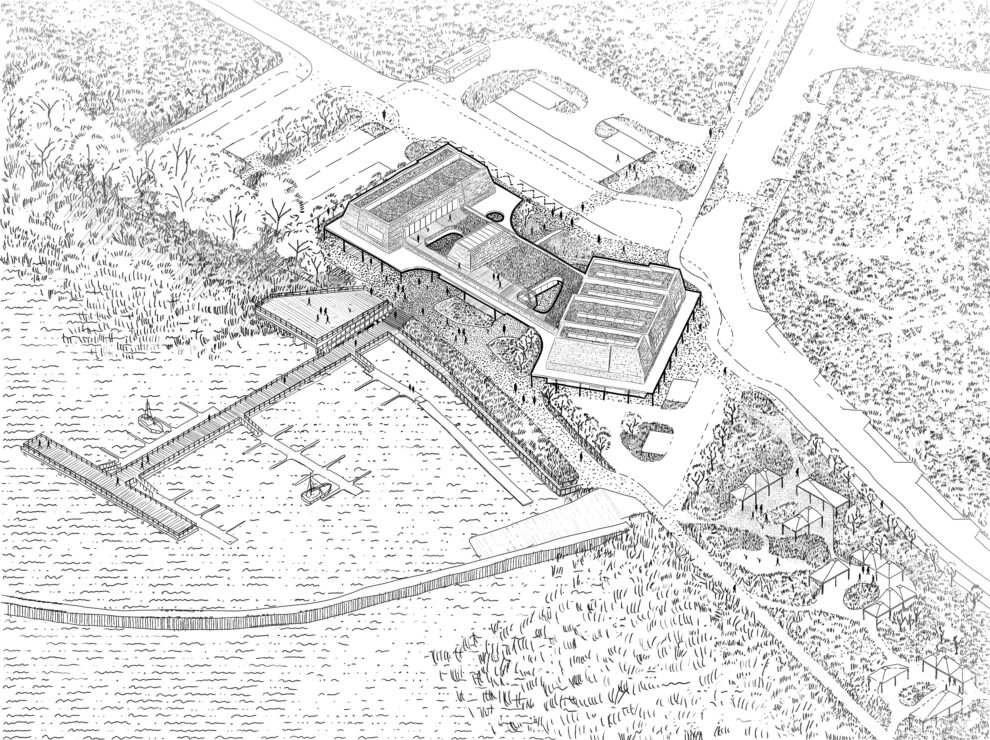
The Jamno Transfer Hub was designed as a new gateway to the city. The complex consists of three independent structures covered by a single, shared usable roof. Openings between these structures frame views of the Jamno Lake surface right from the level of Promowa Street. Fragmenting the complex was the first and most fundamental compositional decision, made in order to open up the widest possible view of the lake upon entering the site.
The second decision is typological. Instead of a single, monumental station building, the layout of the structures references a cluster formation with a central point—a building housing the ticket offices, a waiting room, and sanitary facilities for travelers. The remaining functions are distributed around it. This layout draws from the tradition of lakeside villages in Western Pomerania, to which Jamno historically belongs. The architecture of the complex corresponds with local traditions by synthesizing sloped roofs and natural materials into contemporary forms. The project is fundamentally conceived as a dialogue with the local context rather than an attempt to copy local architecture.
The third decision organizes the complex by complementing it with two urban interiors. The entrance square on the land side integrates the flow of bus passengers, cyclists, and drivers. On the lake side, there is a courtyard for people arriving by water tram and looking out towards the Mielno-Łazy spit. The building opens up to both sides, creating a certain dualism—two horizons, two representative spaces, tied together by a single axis connecting the entire complex: bus stop – waiting room – pier.
The idea of a gateway, a village by the water, and two fronts returns in every subsequent urban, programmatic, and material decision.